Architecture Portfolio

Tanya Garg

Architect | Freelancer | Writer

Designing spaces that speak. Transforming concepts into functional and aesthetically compelling spaces.
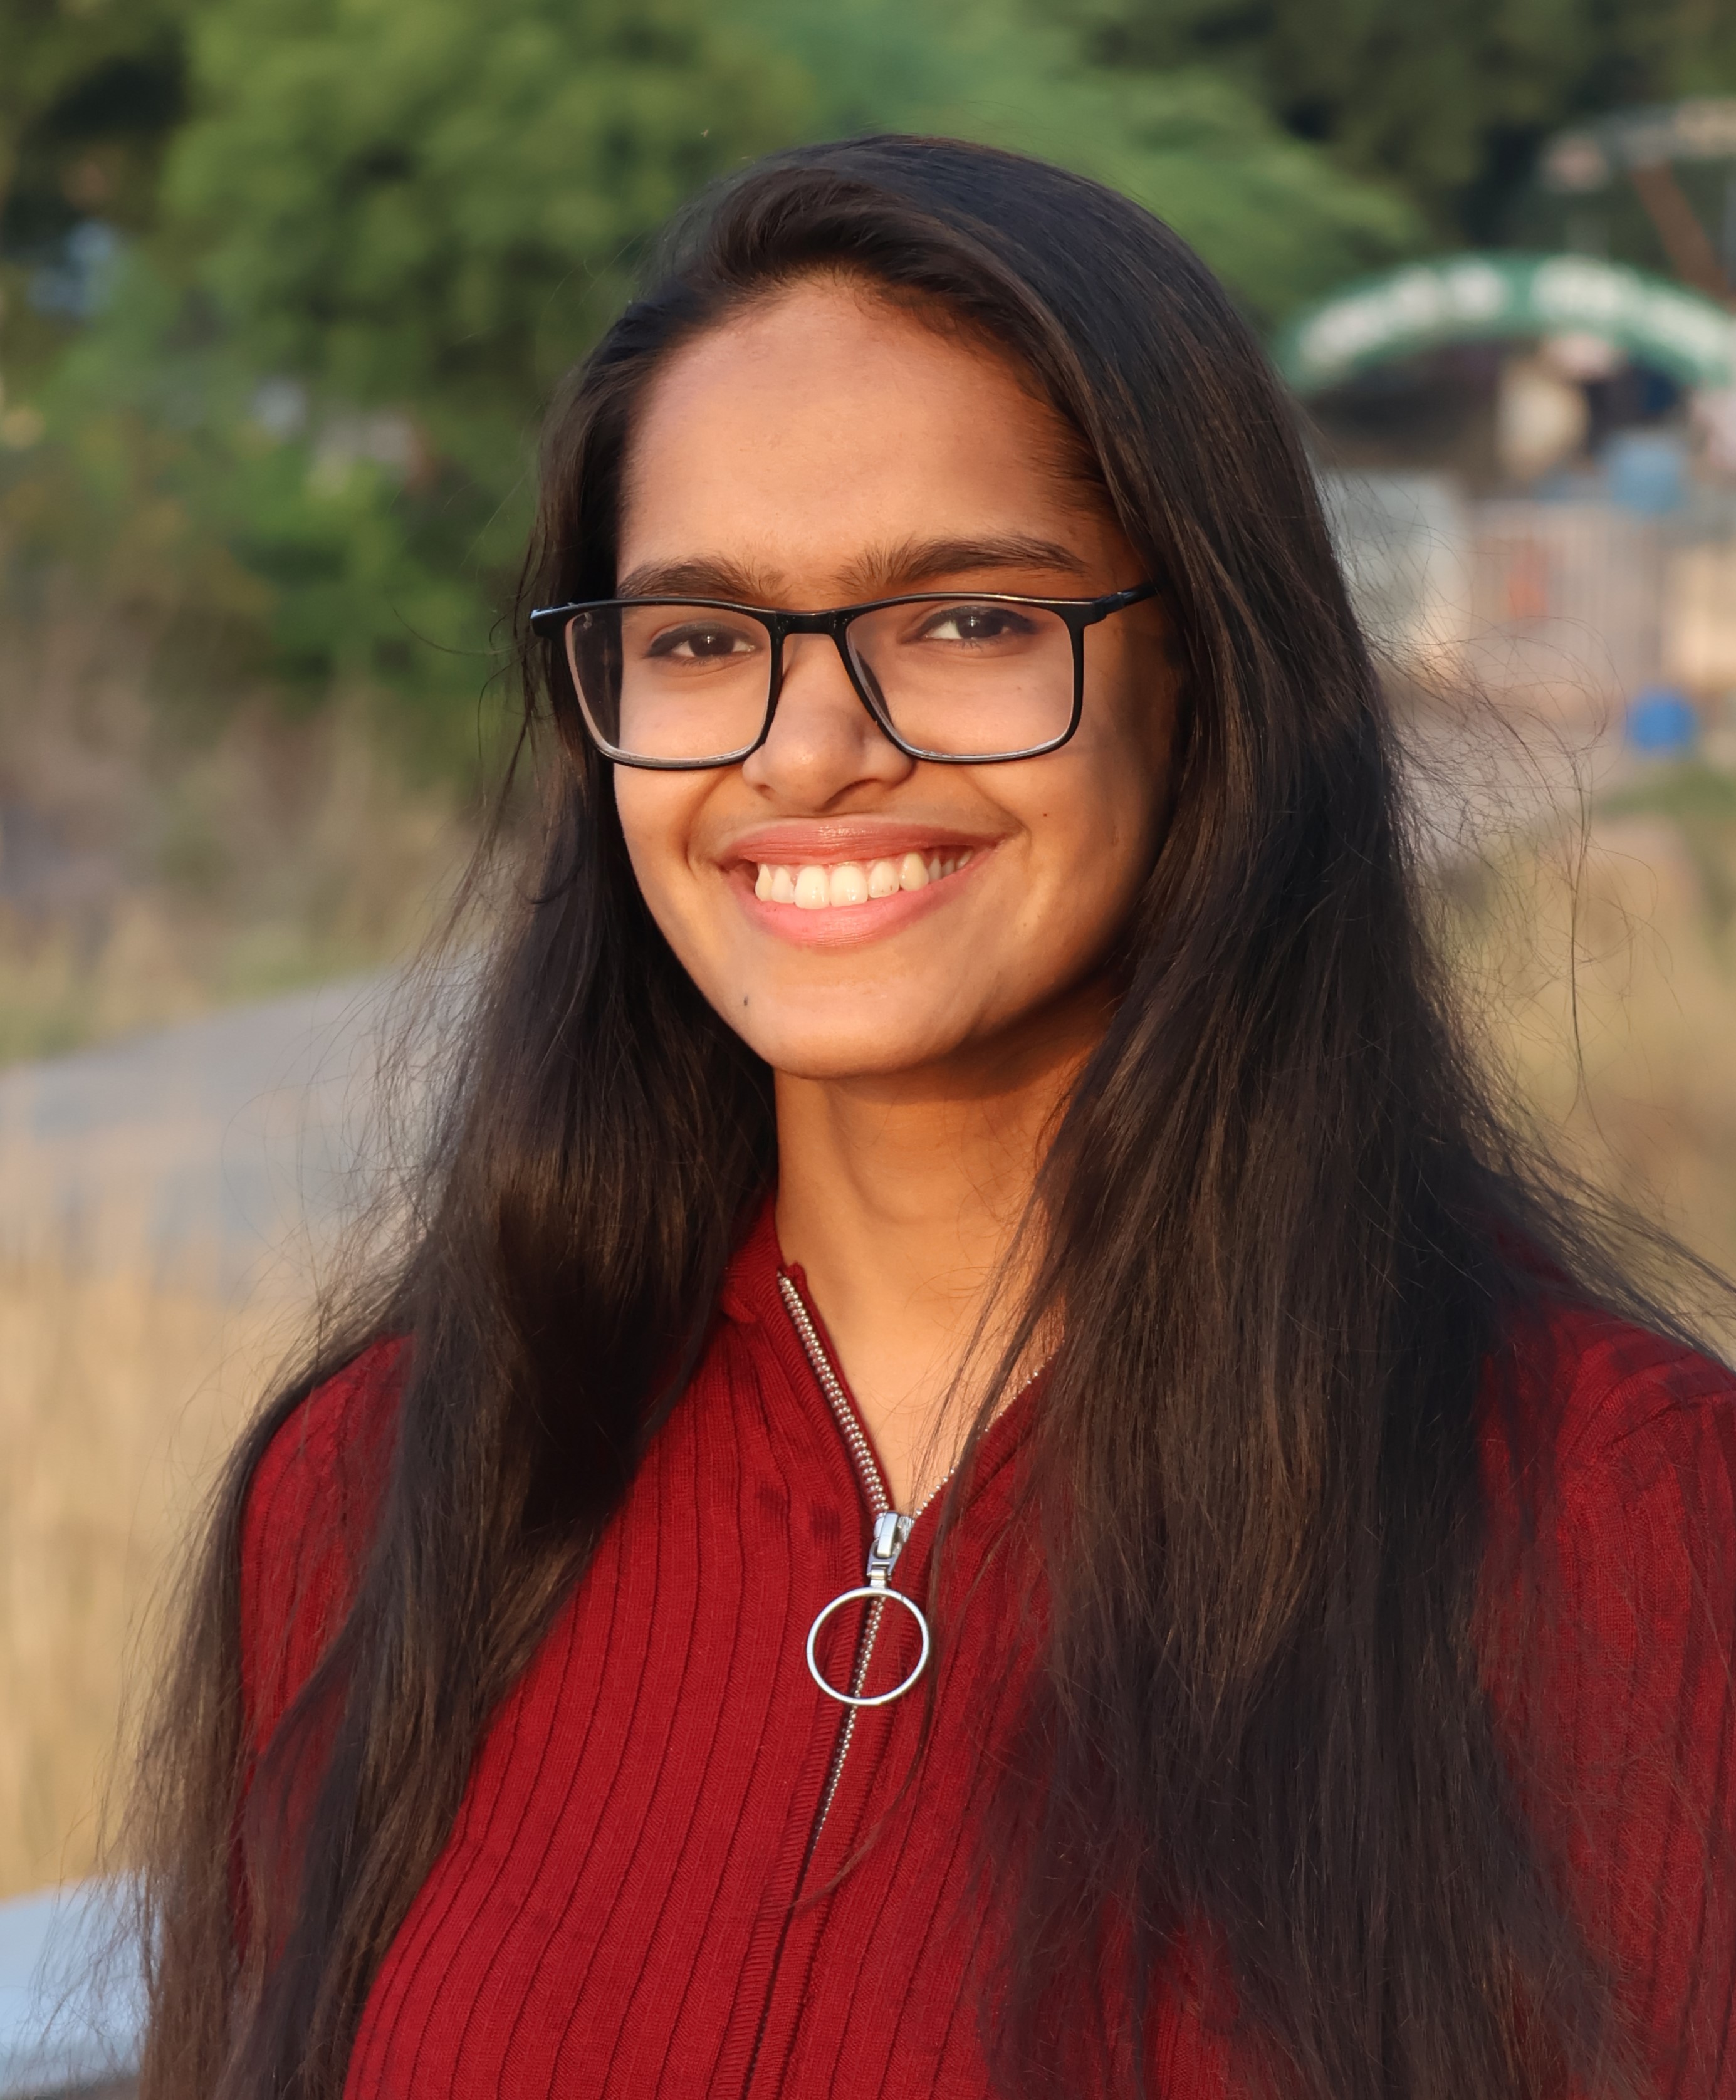
Tanya Garg
TANYA GARG — PROFILE
"Transforming concepts into functional and aesthetically compelling spaces."
02 — PROFILE

About Me

Hello! Over the years, I have developed expertise in architectural planning, interior design, BIM software such as Revit, CAD drafting, 3D modelling, rendering, and visualization. With a strong interest in working drawings and technical detailing, I enjoy transforming design concepts into functional, efficient, and aesthetically compelling spaces. I am passionate about combining creativity with technical precision to deliver thoughtful and well-executed architectural solutions.

Degree
Bachelors in Architecture (B.Arch)
Specialisation
Architectural Design & BIM
Status
Architect and Freelancer
Current Location
Bhopal, India
Languages
Hindi, English

Academic Foundation

Aug 2021 – June 2026

Bachelors in Architecture

MITS Gwalior
Focused on architectural planning, BIM modeling, working drawings, technical detailing, and design visualization.
Graduated 2021

10+2 (Higher Secondary)

DPS Bhopal
High academic focus in science and mathematics.

Architectural Internships

Egis, Bengaluru

Architectural Intern
June – November 2025
  • Autodesk Revit: Architectural Modelling (LOD 300)
  • Autodesk Revit: MEP Modelling (LOD 200)
  • HVAC schematic designing and documentation

archi-i-plan, Bhopal

Architectural Intern
May – July 2023
  • Structural designing and reinforcement detailing
  • Electrical design and SLD
  • Building services documentation & layout configurations

Nirmaan, Bhopal

Architectural Intern
May – June 2022
  • Preparing comprehensive building material estimates
  • Reading and understanding Building material specifications as well as Detailed Project Reports

Professional Toolkit

Software — Proficient

Revit
AutoCAD
SketchUp
Enscape
Adobe Photoshop

Software — Intermediate

Rhino 3D
Lumion
V-Ray
Adobe Lightroom
Microsoft Office Suite
STAAD Pro
Climate Consultant
DuctSizer
Bluebeam Revu

Skill Sets

Working Drawing & Technical Detail
Construction Detailing
Structural & Electrical Layouts
Building Services (MEP/HVAC)
3D Modelling & Architectural Renderings
Content Writing & Communication
Efficient Learning & Fast Adaptation

Studio & Thesis Portfolios

Filter Sub-Type:
Mixed Use IT Park
VIEW DRAWING
Thesis
2026
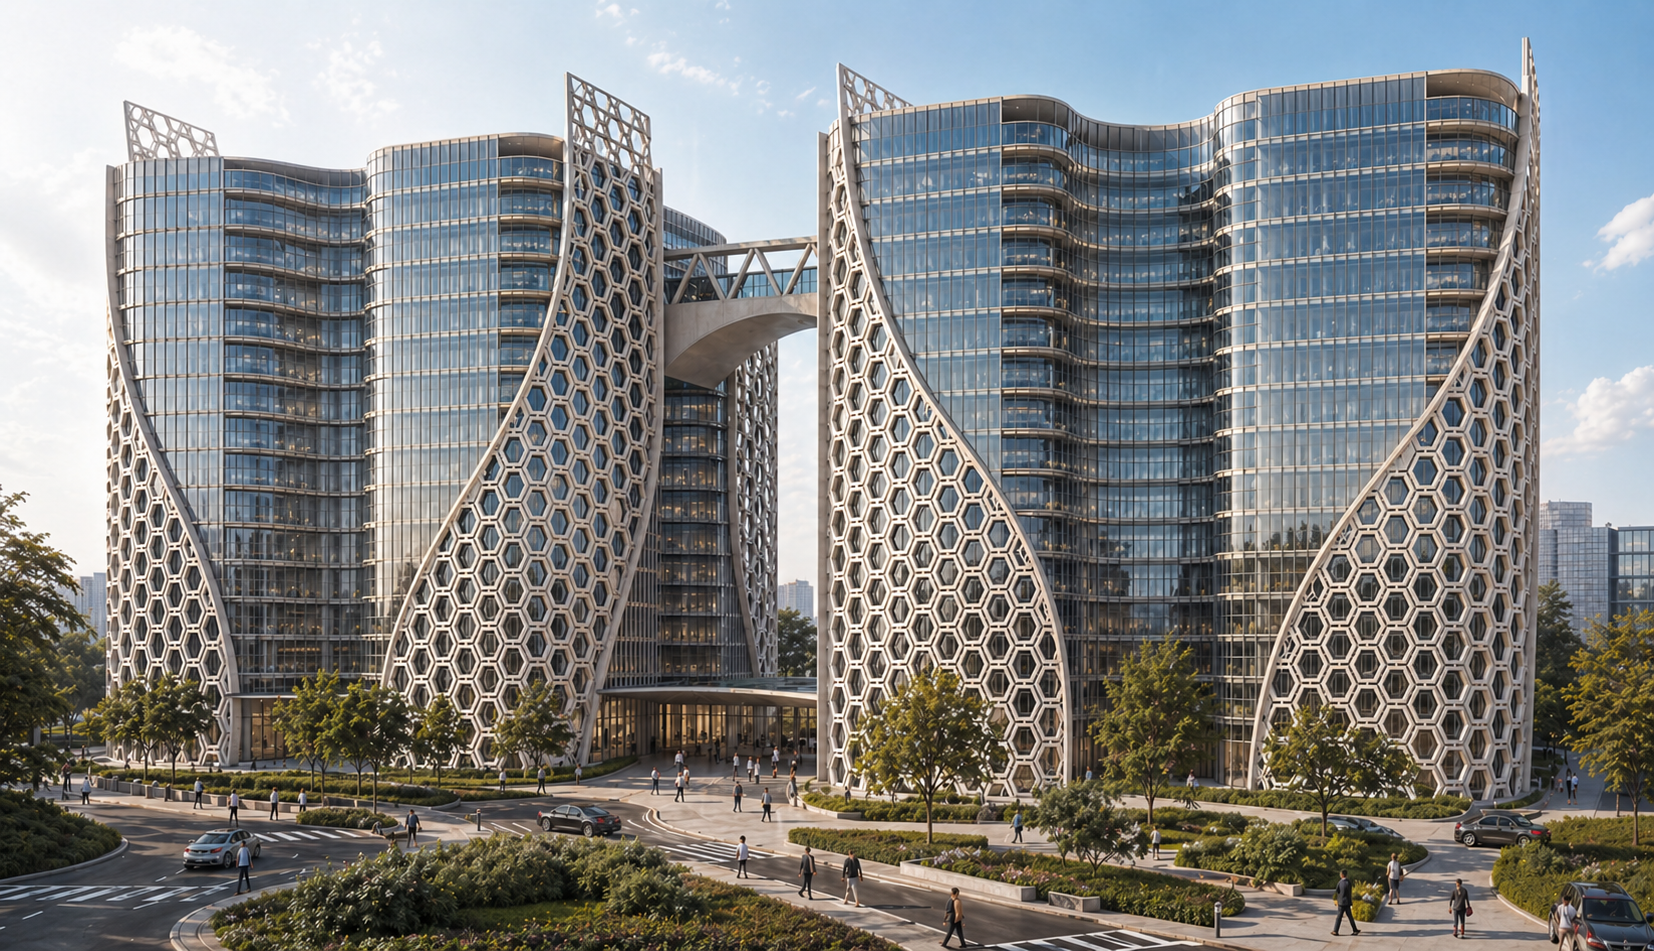
Mixed Use IT Park

A user-centric IT Park that transforms the conventional work environment through an active lakefront and social spaces. Designed to encourage interaction, relaxation, and a healthier work-life experience.

Revit Portfolio
VIEW DRAWING
Internship Revit
2025
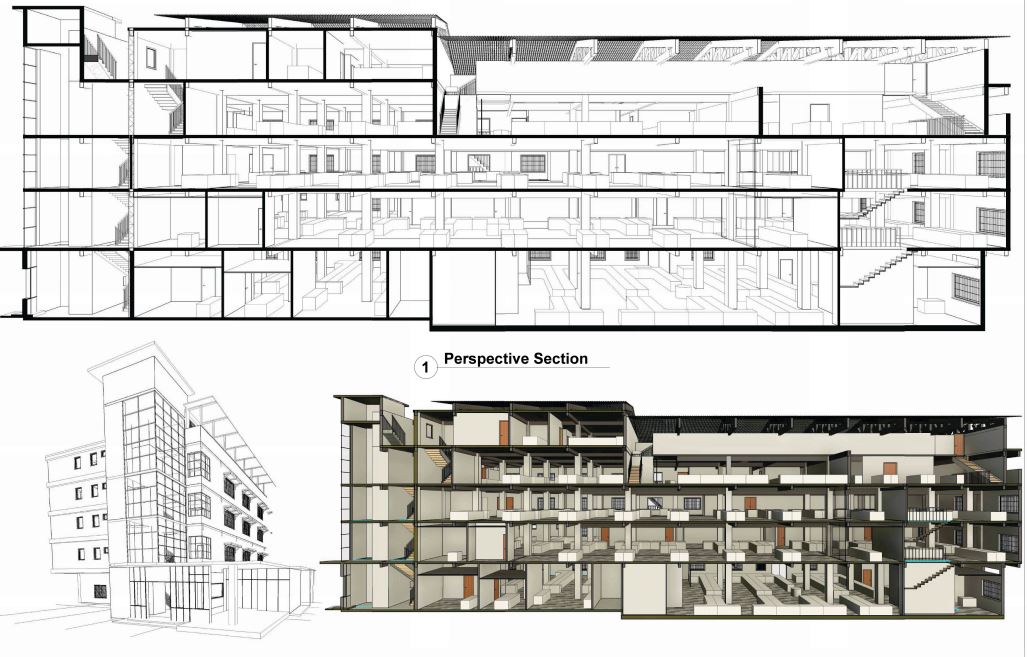
Revit Portfolio

BIM modelling of an office building in Revit, including Architectural (LOD 300) and MEP systems—HVAC, drainage, and lighting- (LOD 200). The project also involves generating schedules and material take-offs.

Integrated Township
VIEW DRAWING
Studio Project
2024
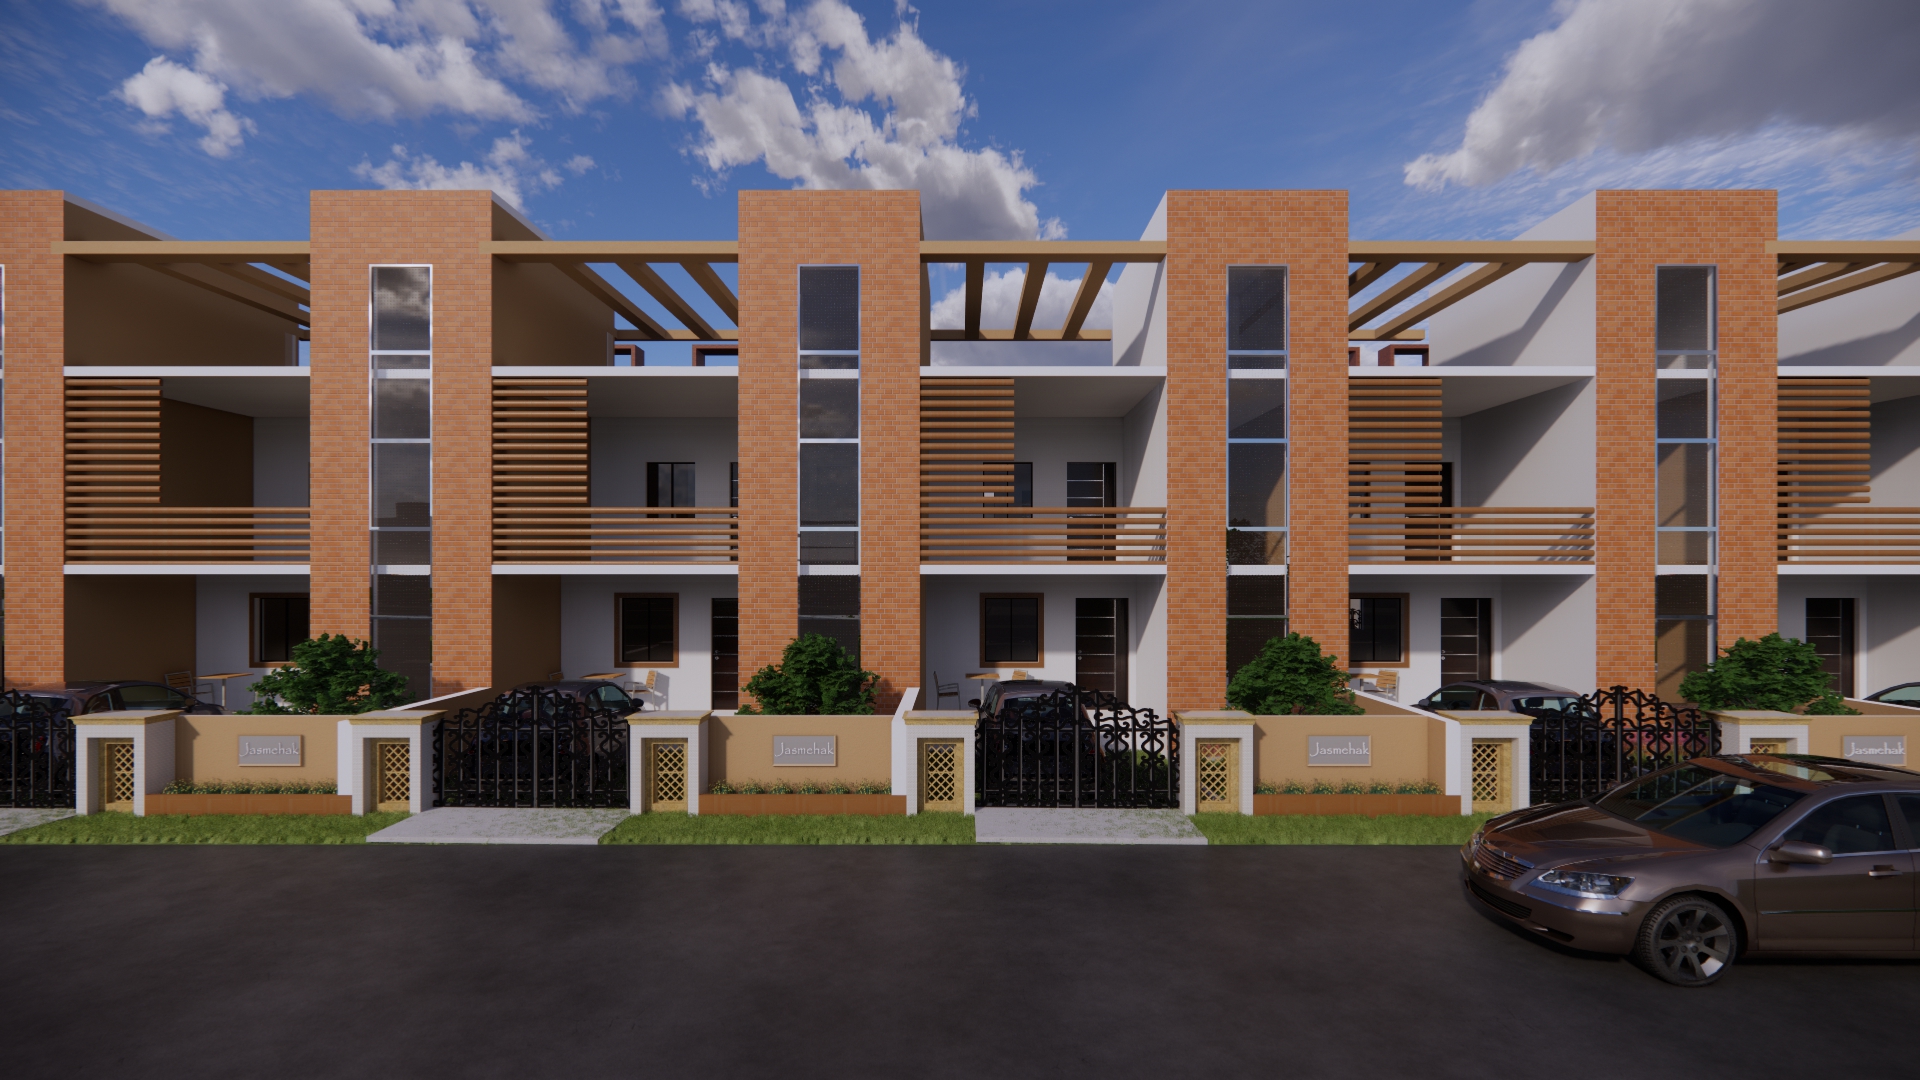
Integrated Township

Planned a comprehensive residential township featuring a range of housing typologies, including LIG, MIG, HIG units, row housing, and apartments. Supported by retail, dining, and community amenities, the development fosters a vibrant, inclusive, and connected living environment.

The Wayfarer – A Home for Wanderers
VIEW DRAWING
Visualizations Zostel
2023
The Wayfarer – A Home for Wanderers

Conceived as a welcoming destination for travellers, the zostel combines budget-friendly accommodation with comfortable shared spaces and a publicly accessible restaurant. The design promotes community engagement, cultural exchange, and a memorable stay experience.

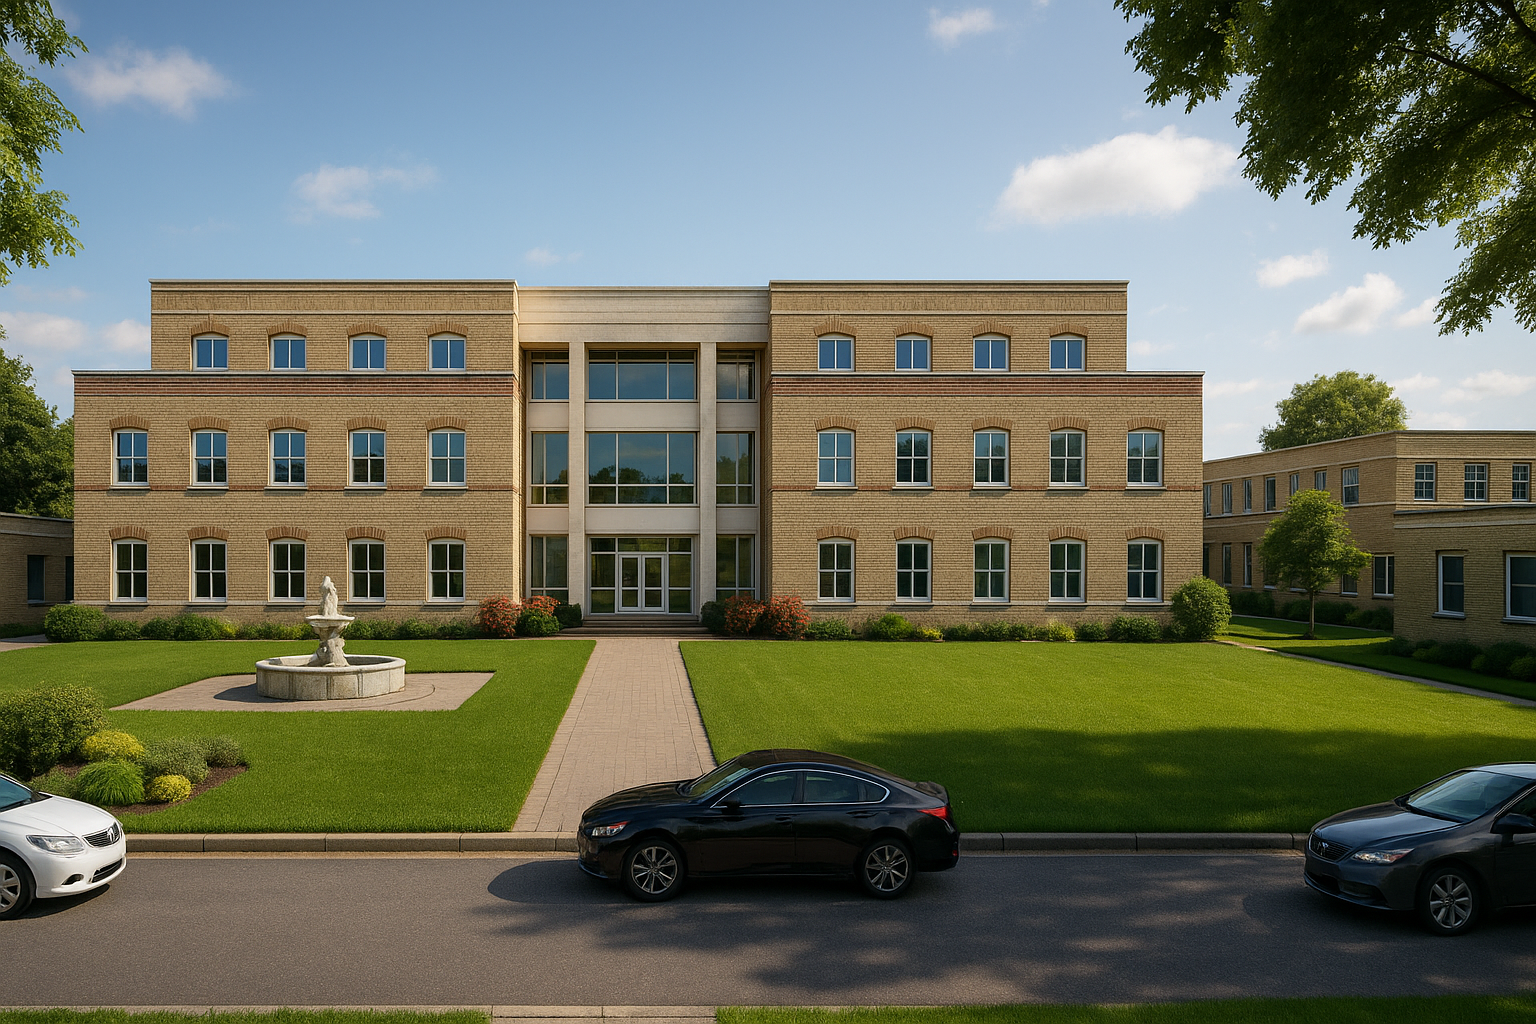
ARCHON - Academy of Architecture
VIEW DRAWING
Visualizations Architectural Institute
2022
ARCHON - Academy of Architecture

A comprehensive architectural institute designed for undergraduate and postgraduate education, featuring specialized labs, workshops, and studio spaces that encourage hands-on learning and professional development.

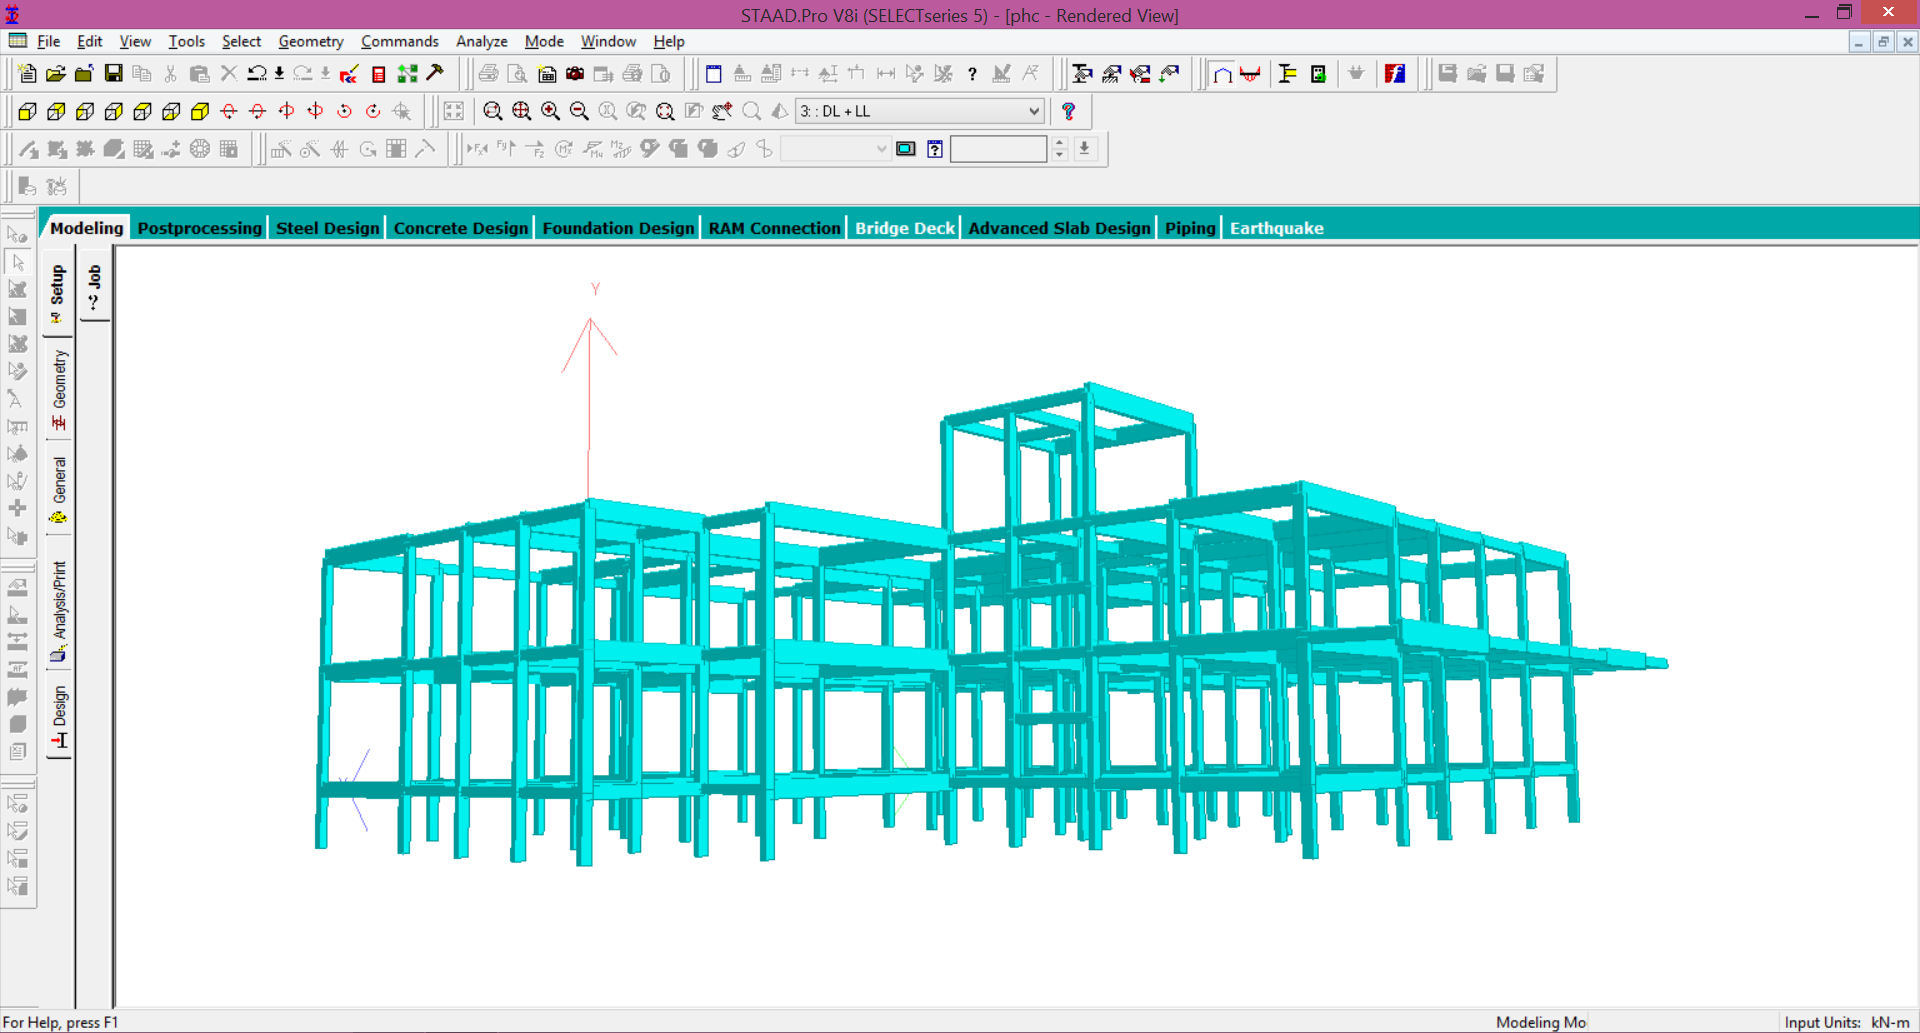
Healthcare Centre-Structural
VIEW DRAWING
Internship Structural Design
2024
Healthcare Centre-Structural

Structural designing of a building by preparing column and beam layouts and integrating standard construction details. Structural modeling and analysis in STAAD Pro, using it to generate reinforcement detailing for structural members and optimized slab design through the classification and implementation of one-way and two-way slab systems.

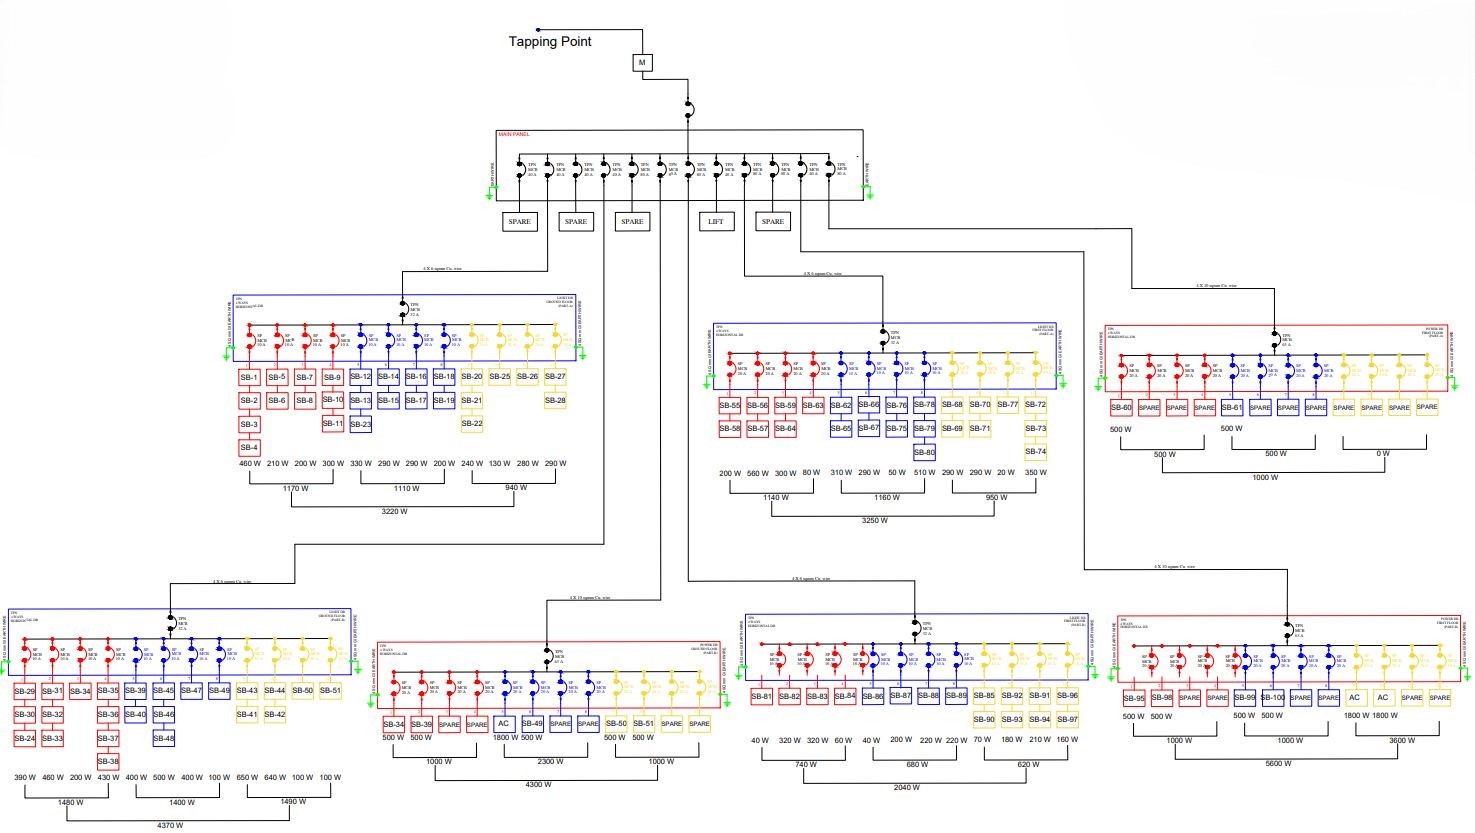
Healthcare Centre- Electrical
VIEW DRAWING
Internship Electrical Design
2024
Healthcare Centre- Electrical

Electrical layout for a building, incorporating circuit looping, load assessment, and distribution planning. Also contains a detailed Single Line Diagram (SLD) to represent the electrical network, ensuring efficient power distribution.

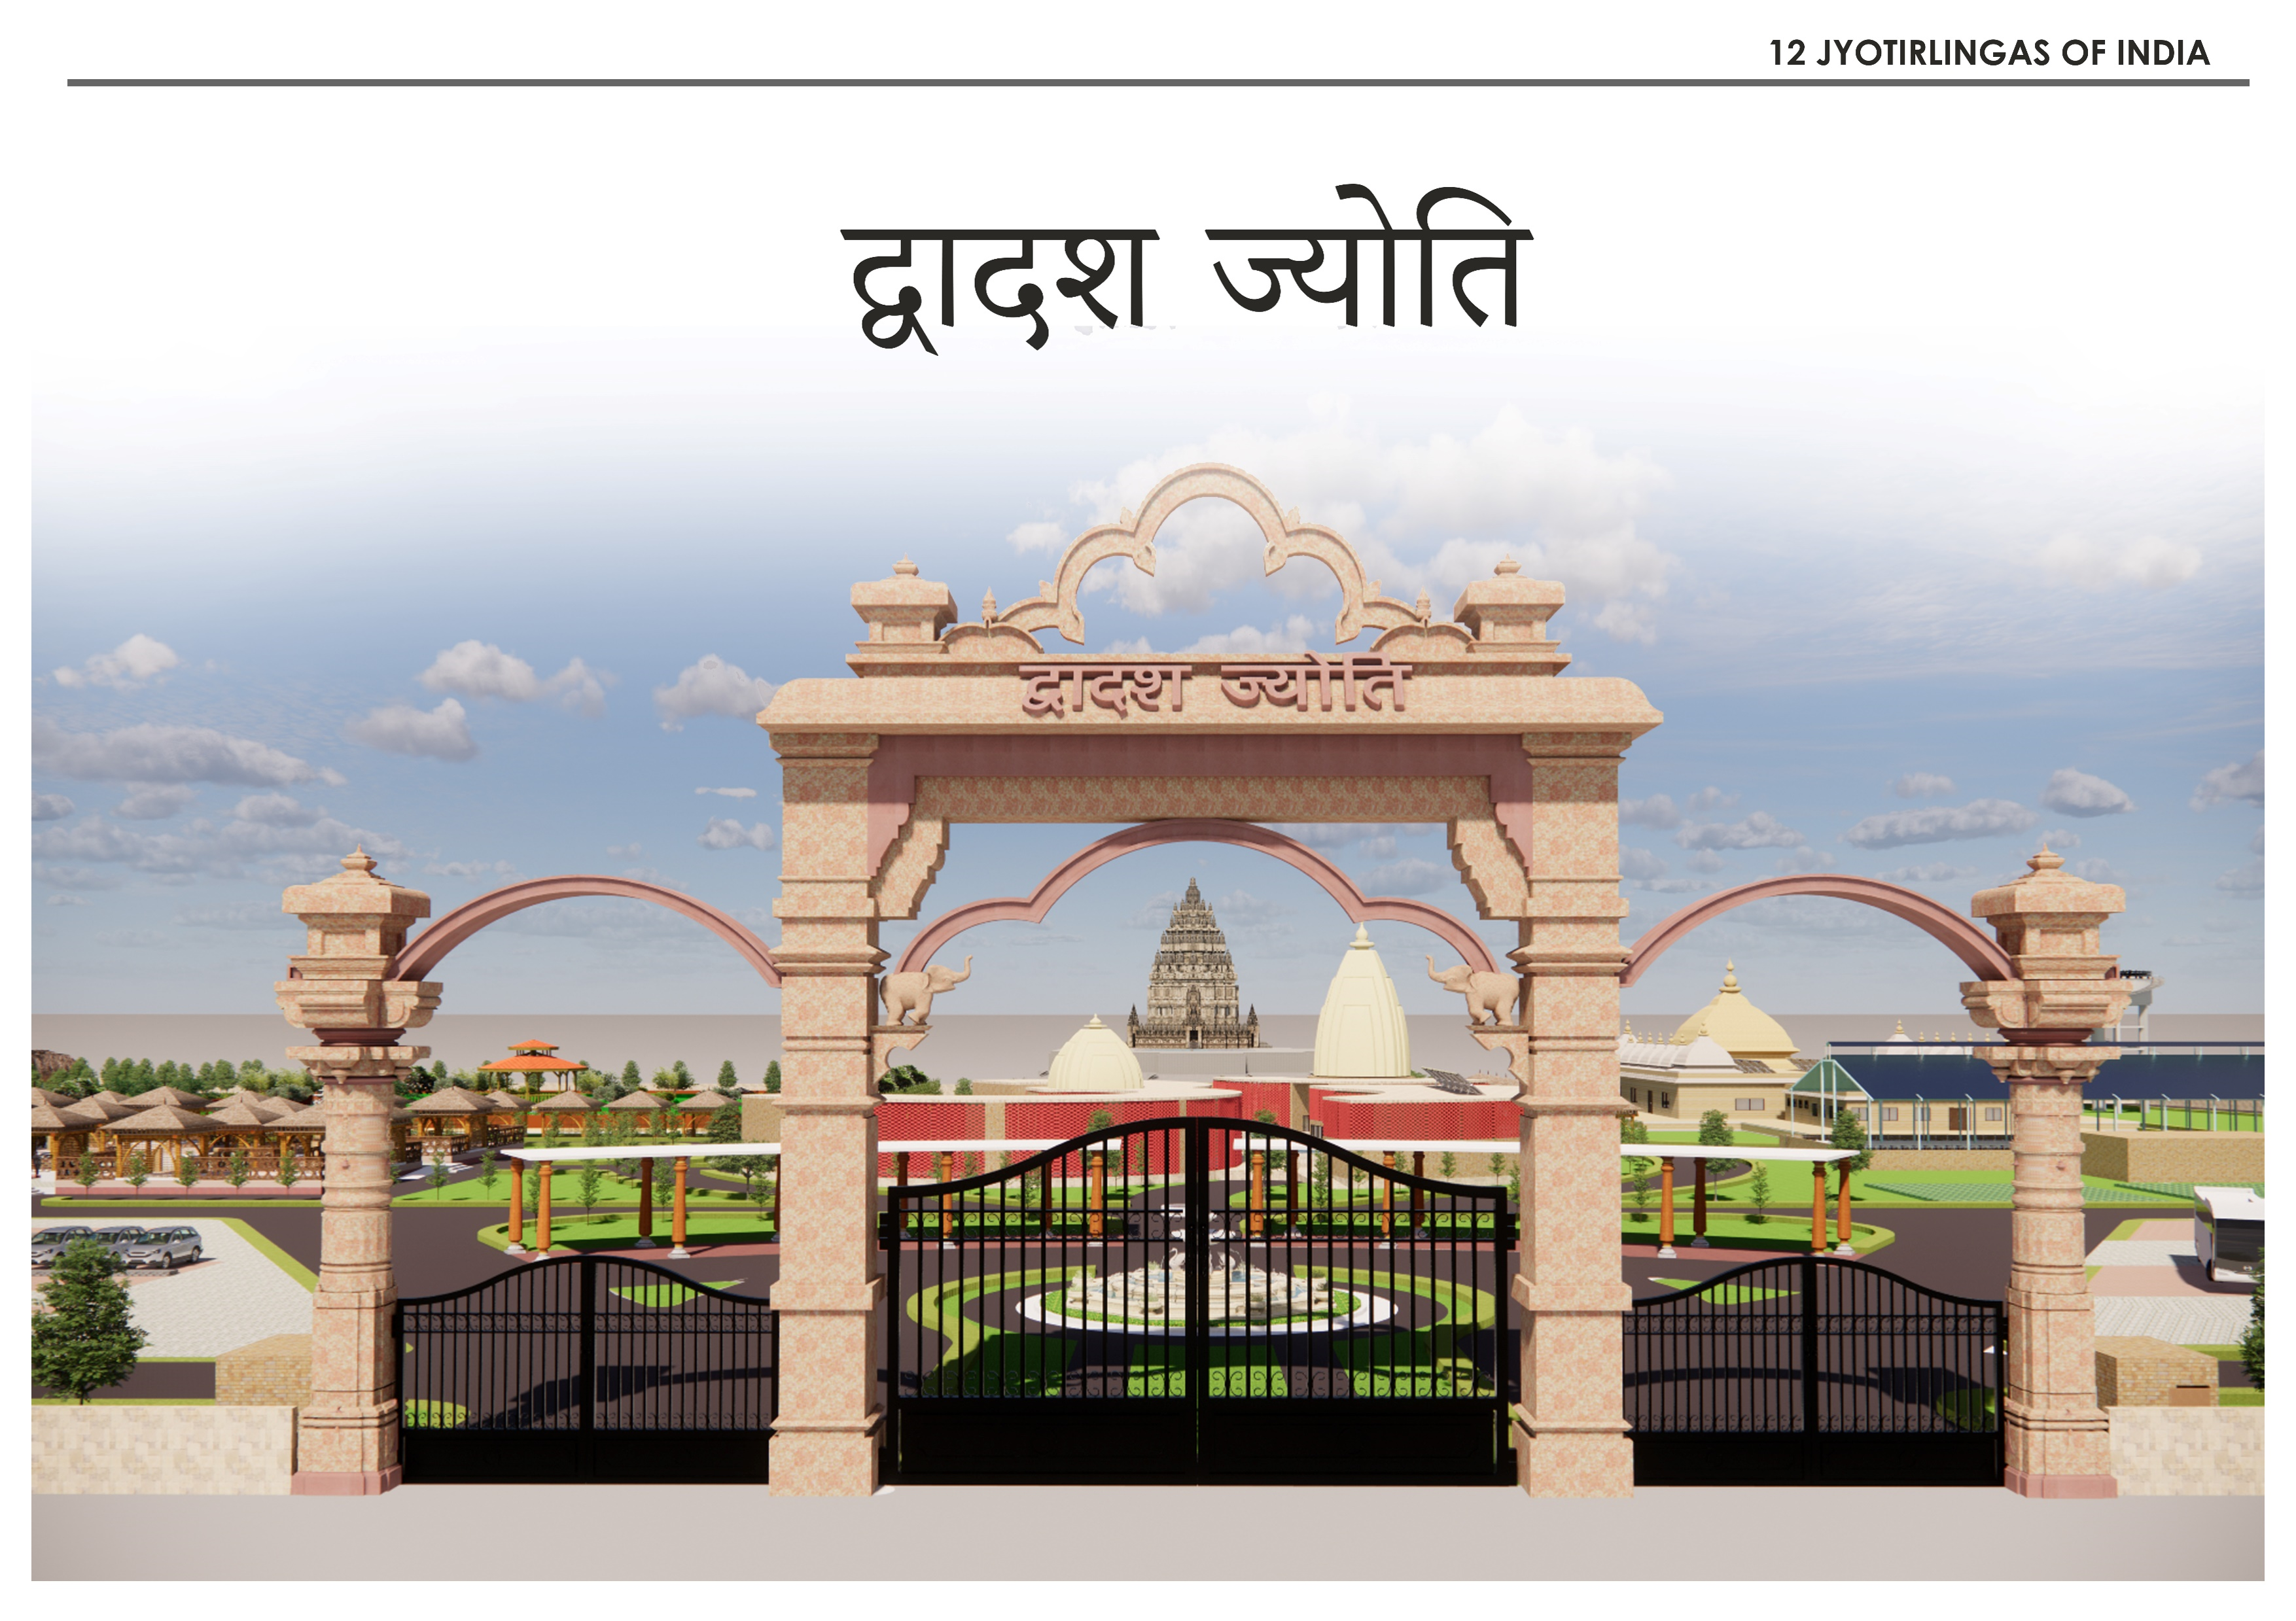
Bhakt Niwas (Pilgrim Accommodation)
VIEW DRAWING
Competitions
2025
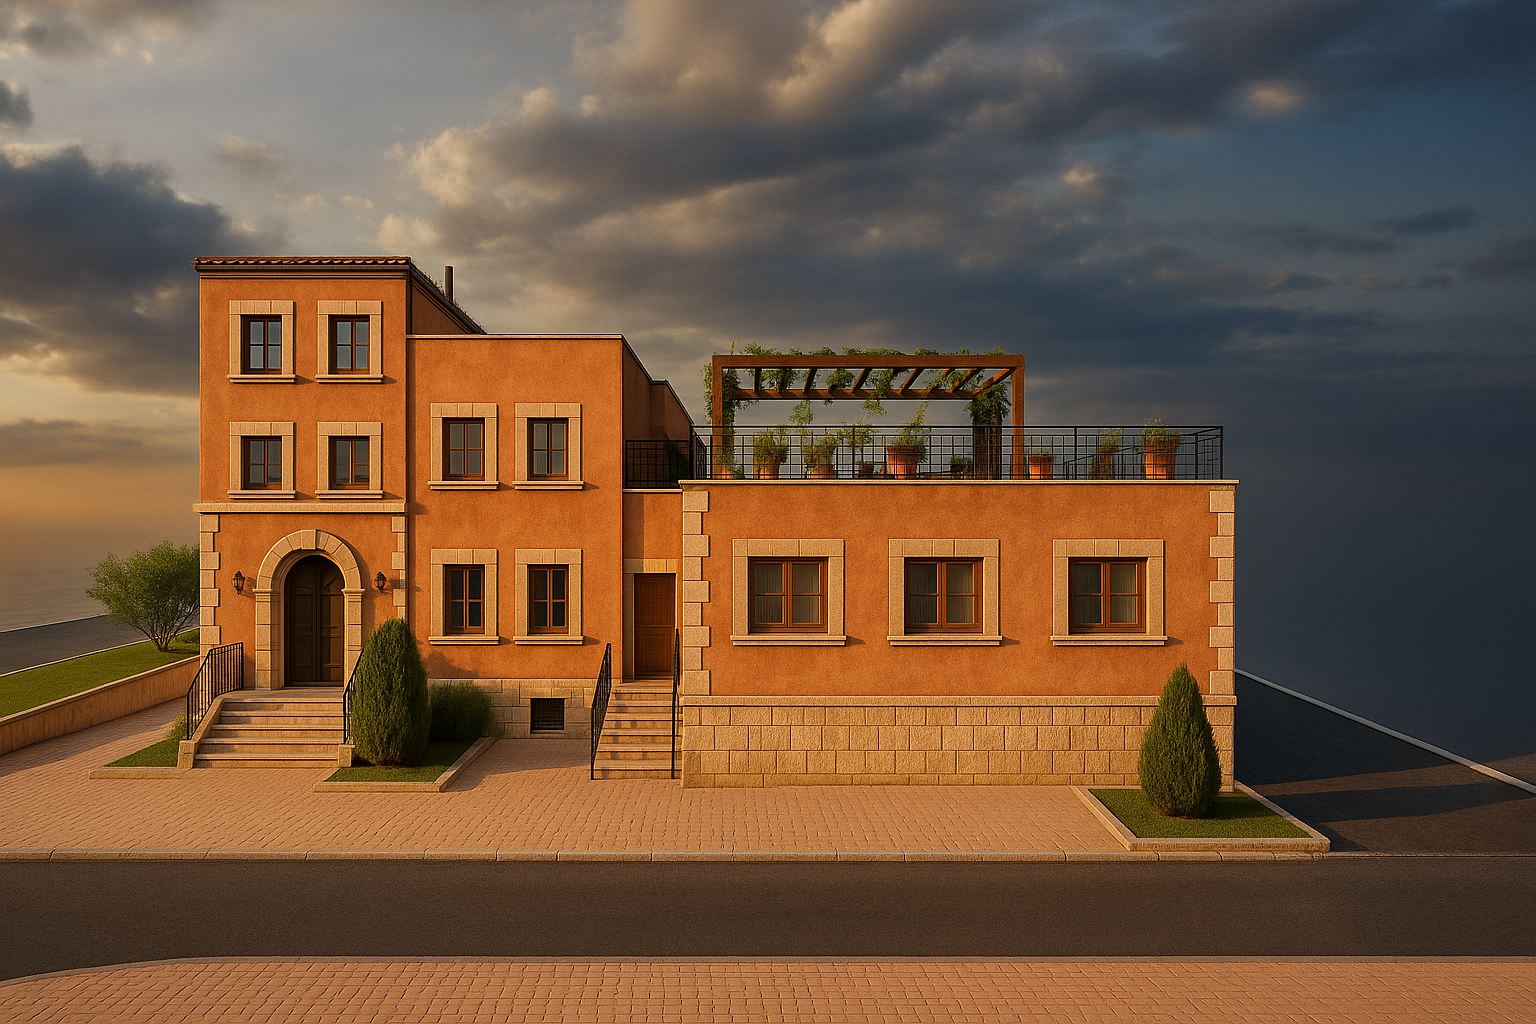
Bhakt Niwas (Pilgrim Accommodation)

Envisioned as a modern interpretation of a traditional pilgrimage retreat, the Bhakt Niwas Campus integrates accommodation, public amenities, and communal spaces within a sustainable and culturally rooted environment. The design aims to enhance the spiritual journey while addressing the practical needs of thousands of pilgrims visiting Ujjain.

Honors & Extra Activities

Year Competition / Exam Organiser Achievement
2025 Uttam Architects Award 2025 IIA (Indian Institute of Architects) Awarded - Best Social and Cost Effective Design
2025 GATE 2025 -- QUALIFIED
2023 Writing Architecture Trophy 2023 NASA (National Association of Students of Architecture) Participant
2022 Writing Architecture Trophy 2022 NASA (National Association of Students of Architecture) Participant

Extra Curricular

President — College Newsletter committee (2023–2024)
Editor — College Newsletter (2022–2024)
Vice President — College Newsletter committee (2022–2023)
Active Participation in Photography & Art Competitions

Let's build something meaningful.

Available for internships, collaborations, and freelance architectural undertakings.